ADU Builders & Construction in San Antonio, TX
Expand Your Property with a Custom Accessory Dwelling Unit built with 35+ years of trusted contracting experience.
Accessory Dwelling Units: The Smart Property Investment
An Accessory Dwelling Unit (ADU) is one of the smartest investments you can make in your property. Whether you need extra space for family, a dedicated home office, a rental unit for additional income, or a private guest suite, JRM Construction Landscaping Design specializes in designing and building custom ADUs that seamlessly integrate with your existing property.
With over 35 years of construction and design experience, owner Robert Thompson brings the expertise to navigate local regulations, optimize your space, and deliver a beautifully crafted structure that enhances both your lifestyle and property value.
As a fully licensed, insured, and bonded contractor, we manage every aspect of your ADU project—from initial design and permitting to construction and final landscaping—ensuring a smooth, stress-free experience from start to finish.
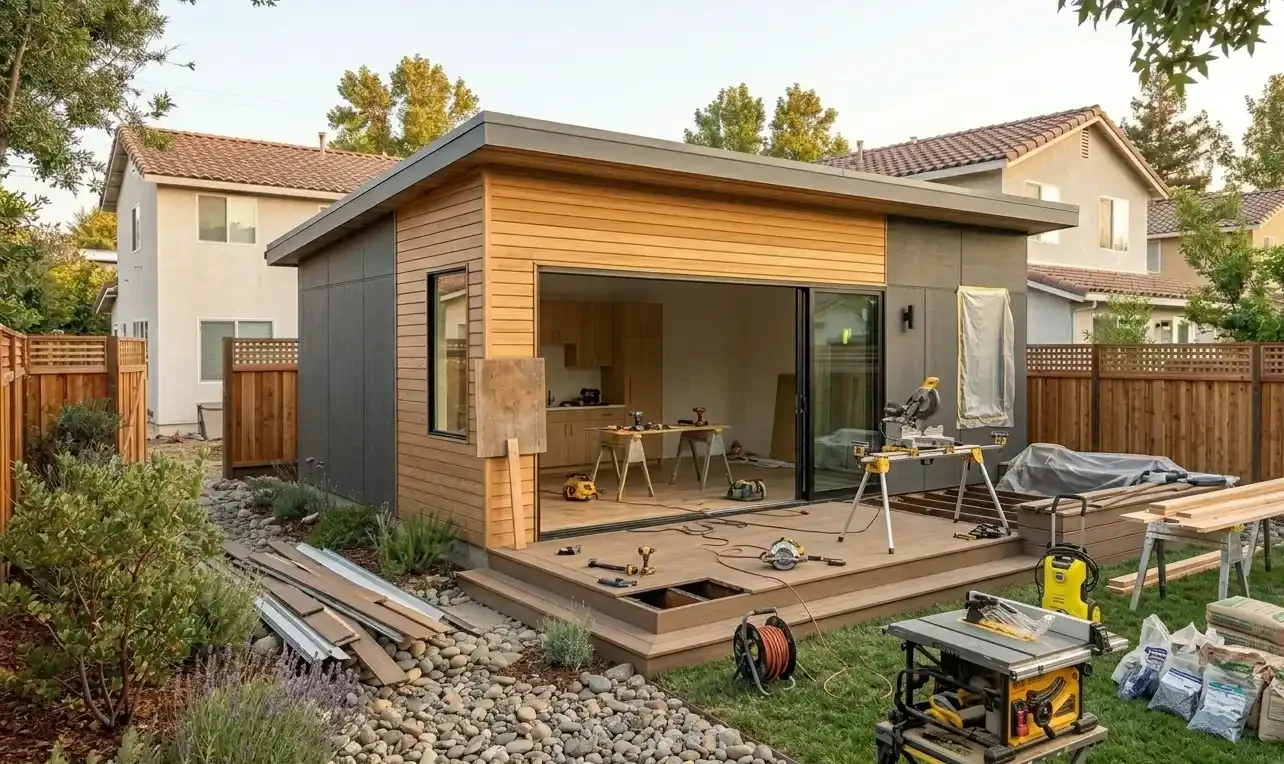
What is an ADU?
An Accessory Dwelling Unit (ADU) is a secondary housing unit on a single-family residential lot. Also known as granny flats, in-law suites, backyard cottages, or guest houses, ADUs are fully functional living spaces with their own kitchen, bathroom, sleeping area, and private entrance.
Our Comprehensive ADU Services
We handle every aspect of design, permitting, utility tie-ins, and buildout under Robert's direct oversight.
Custom ADU Design & Construction
- Detached backyard cottages and guest houses
- Attached in-law suites and home additions
- Garage conversions and above-garage apartments
- Custom floor plans tailored to your specific needs
Full-Service Project Management
- Site evaluation and zoning feasibility assessment
- Custom architectural design and space planning
- City permit coordination and local code compliance
- Complete structural construction and project oversight
- Final landscaping and site integration
ADU Features & Finishes
- Full kitchens with modern, energy-efficient appliances
- Bathrooms with premium tile work and fixtures
- High-performance windows and climate insulation
- Smart home technology and lighting integration
- Private entrances and custom outdoor living areas
- Tailored interior trims, flooring, and cabinetry
Property & Utility Integration
- Seamless connection to existing water, sewer, and electric utilities
- Hardscape pathways and softscape landscaping integration
- Privacy fencing and green buffer landscape design
- Dedicated parking solutions and private access layouts
ADU Types We Build
Explore the four primary structures that can transform your San Antonio backyard footprint.
Detached ADUs
A standalone structure in your backyard, offering complete privacy and independence.
Attached ADUs
An addition connected to your primary home, sharing one wall while maintaining separate entrances.
Garage Conversions
Transforming an existing garage into a fully functional and insulated living space.
Above-Garage ADUs
Building a living space above your existing garage to maximize vertical footprint.
The JRM ADU Process: Built with Precision
We manage the entire lifecycle from blueprinting and zoning verification to framing and landscaping layout.
Property Assessment
We begin with a free, on-site consultation to evaluate your property, discuss zoning requirements, and assess the feasibility of your ADU project.
Custom Design & Planning
Robert works directly with you to create a floor plan that meets your needs and complements the architectural style of your existing home.
Permitting & Compliance
We navigate the complex permitting process, ensuring your ADU meets all local zoning, building, energy, and utility requirements.
Proposal & Timeline
You receive a detailed, itemized quote and a realistic construction timeline with no hidden costs or surprises.
Expert Construction
Our skilled builders execute every phase of construction with precision, from foundation and framing to interior finishes and exterior landscaping.
Final Walkthrough & Handover
We conduct a thorough final inspection with you, ensuring every detail is perfect before handing over the keys to your new space.
Why Build an ADU?
Additional Income
Generate monthly rental income from long-term or short-term stays.
Multi-Generational
Provide comfortable, private space for aging parents or adult children.
Private Home Office
Create a dedicated, quiet workspace detached from the primary living area.
Boost Property Value
Increase resale value and add flexible living square footage to the lot.
Financing Your ADU
ADUs are a significant investment that can provide substantial financial returns. We offer personalized guidance and insights on:
- Construction loans and lending programs
- Estimated property appreciation profiles
- San Antonio rental income potential
* We're happy to discuss specific financing and ROI calculations during your free consultation.
Why Choose JRM for Your ADU?
Our 35-year legacy of quality craftsmanship and owner-led construction gives you complete peace of mind.
35 Years of Construction Expertise
Deep knowledge of structural building, permitting, and code compliance.
Design-Build Capability
One trusted company handles everything from initial design to final landscaping.
Licensed, Insured & Bonded
Total protection for you, your family, and your property investment.
Local San Antonio Knowledge
Complete understanding of San Antonio zoning laws and ADU regulations.
Seamless Property Integration
We design your ADU to complement your existing home and landscape.
Owner-Led Oversight
Robert Thompson is personally involved in every project's quality check.
Quality Craftsmanship
Meticulous attention to detail and premium materials used throughout.
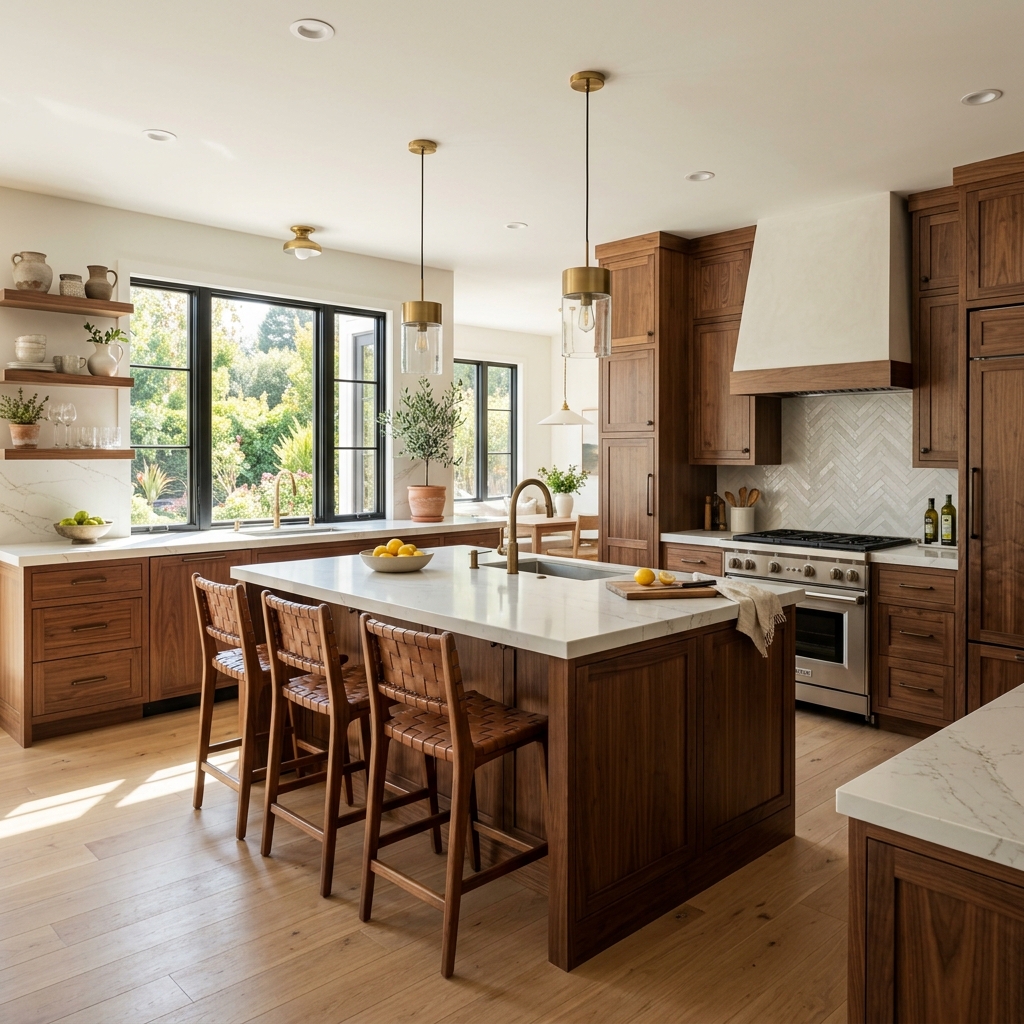
Premium custom interior finishes and layout designs built to last.
 Schedule Your Site Consultation
Ready to Design & Build Your ADU in San Antonio?
An Accessory Dwelling Unit is a versatile, highly valuable addition to your property. Contact us today to discuss floor plans, budget options, and zoning requirements with Robert Thompson.
Proudly designing & building custom ADUs in San Antonio, New Braunfels, Boerne, Canyon Lake, and surrounding 80-mile areas.